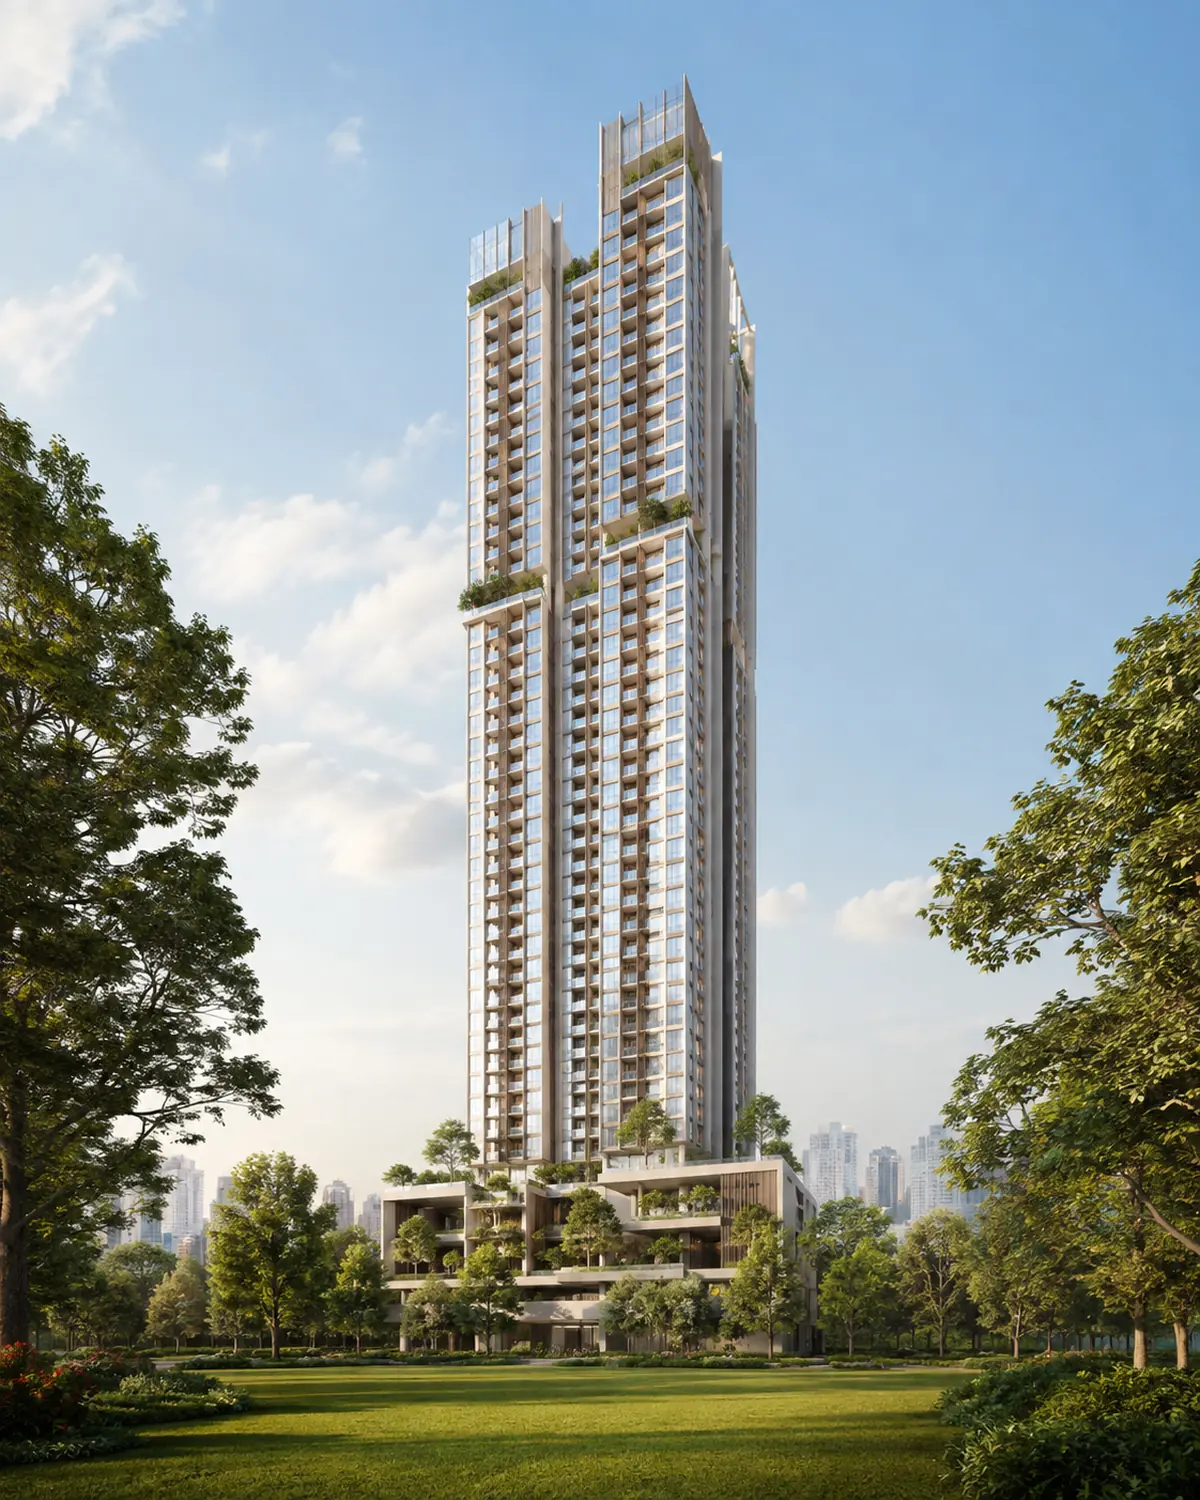
Parc, a parkside residential tower rising beside a central park in Bangsar
Bangsar · Parkside

Life beside
the central park.

A calm, green address inside one of Kuala Lumpur's most connected townships, moments from the city.

Central park frontage5-acre green heart
Rail on the doorstepKL Sentral one stop
Integrated townshipRetail at your door
The project

A parkside address, by nature.

Parc rises beside a five-acre central park within a large integrated township. Efficient, light-filled homes look onto greenery, with resort amenities and wellness woven through daily life, and the city never far.

Green-certified living

Designed to a GreenRE Gold standard, with five levels of amenities and sky facilities.

Homes for every chapter

Nine layouts from flexi suites to three-bedroom homes, 485 to 1,325 sq ft.

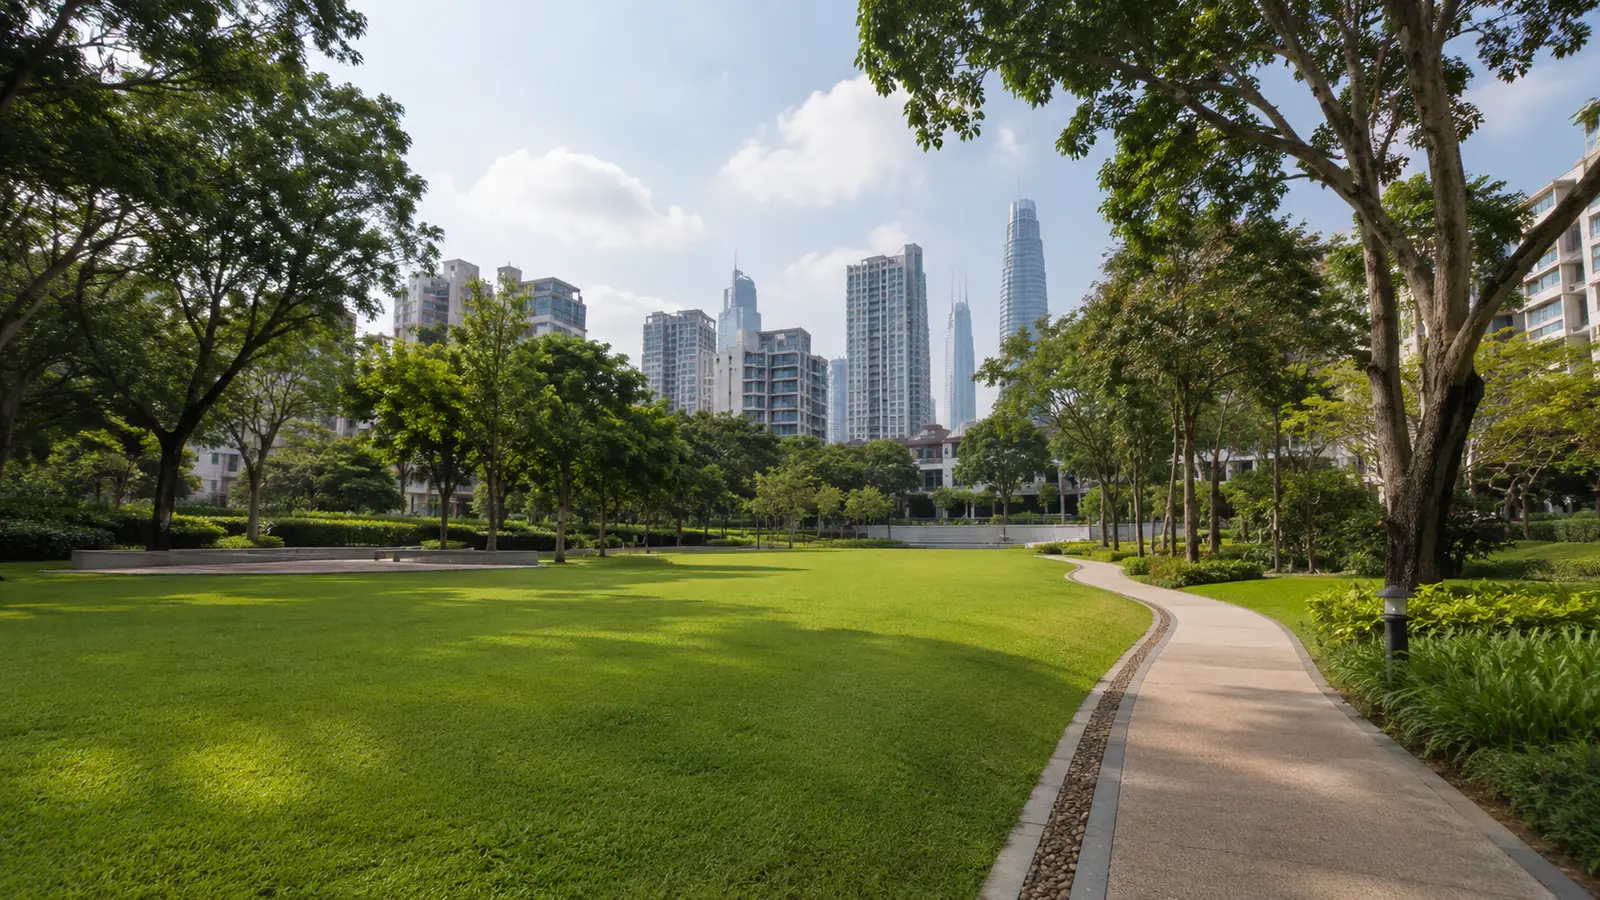
Landscaped central park beside the residence
~61
Storeys
~693
Residences
5-acre
Central park
5 levels
Of amenities
Presentation

The details, sent privately.

Leave your number and we will send the full pack, then arrange a viewing whenever suits you.

  • Full floor plans and orientation
  • Availability and indicative pricing
  • A private, no-pressure viewing
Get the pack
Sample floor plan for Parc
Location

A unique parkside position.

Between Kuala Lumpur and Petaling Jaya, with the park at your door and rail moments away.

The central park frontage

The park at your door

Homes open onto a five-acre central park inside a large integrated township.

  • 5-acre central park
  • Verdant rooftop terrace
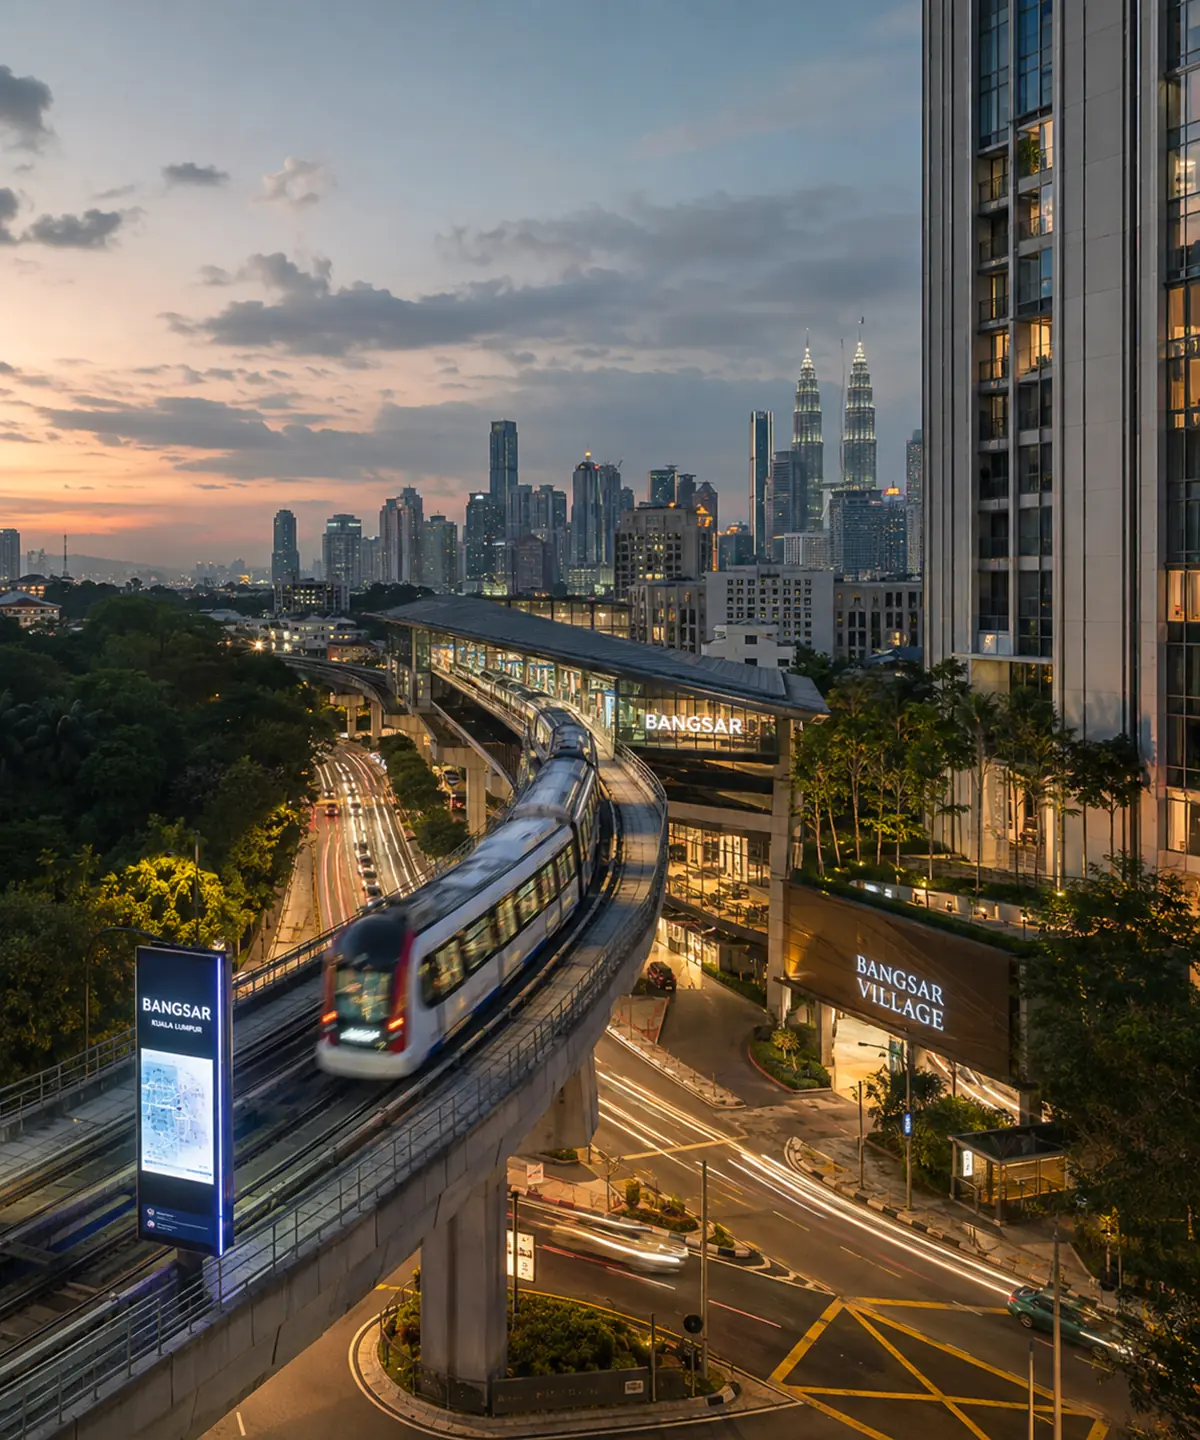
Rail connectivity near the residence

Rail-connected

Step onto the network and reach the city's transit spine in minutes.

  • LRT station ~400 m
  • KL Sentral 1 stop
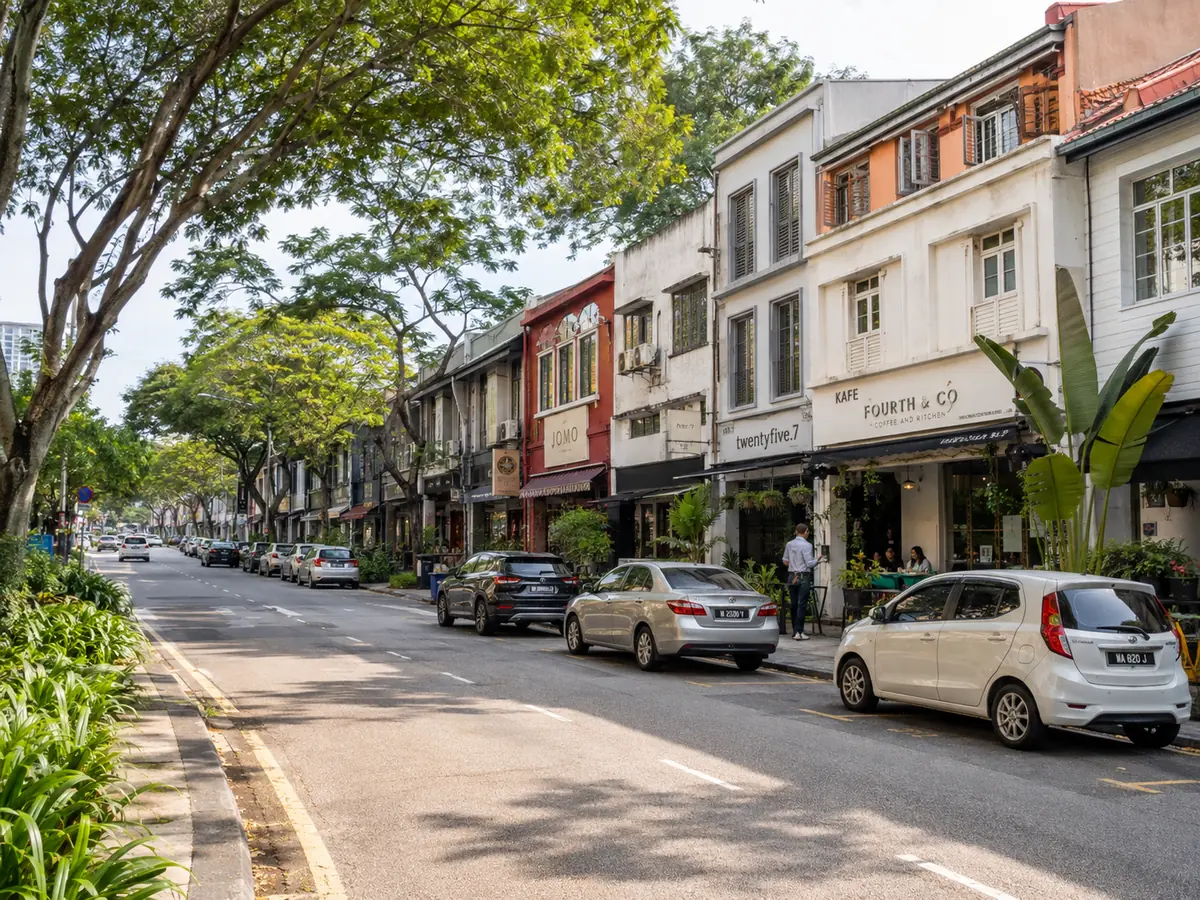
Township retail and amenities

Township & retail

Doorstep retail below, with malls and the city core an easy drive away.

  • Mid Valley & The Gardens ~10 min
  • City centre & PJ direct
Development

Built thoughtfully, run smartly.

GreenRE Gold

Green-certified, sustainable building.

5 amenity levels

Pools, gardens and social spaces.

Sky facilities

A sky lounge with skyline views.

EV charging

Electric-vehicle charging bays.

8 high-speed lifts

Seven passenger, one service.

Doorstep retail

Convenience at ground level.

Layouts

Choose your space.

Nine layouts from efficient flexi suites to family homes. Filter by bedrooms; tap any plan for the full floor plan. Full details are shared privately on enquiry.

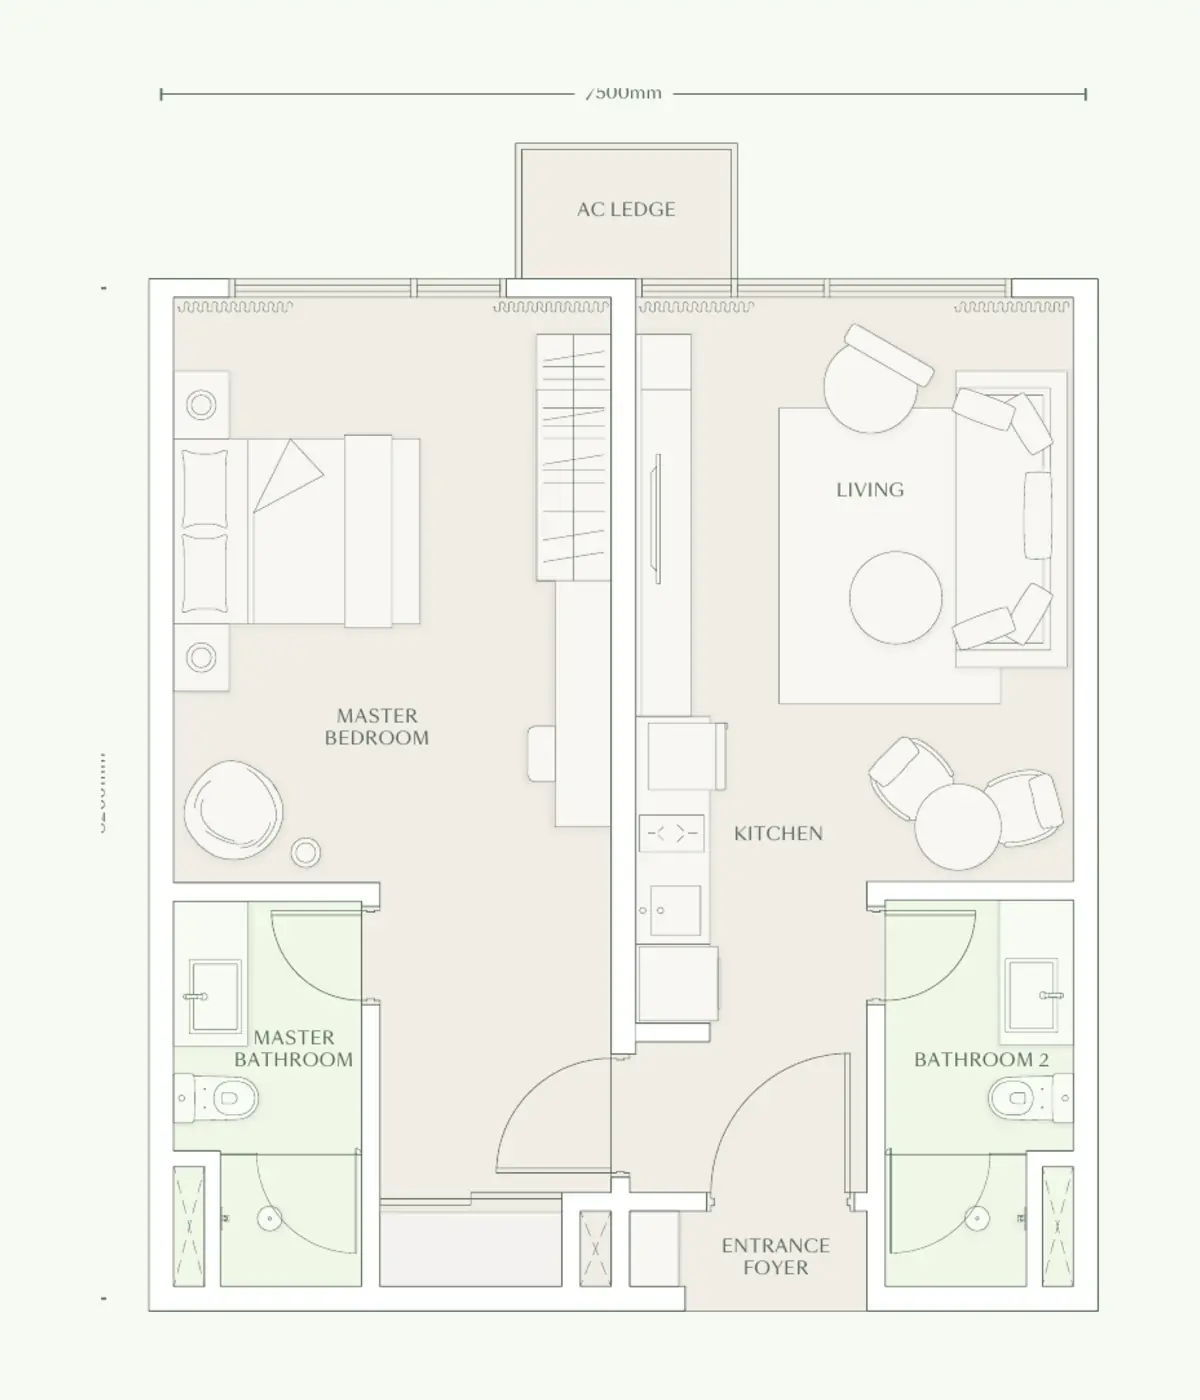
Parc 485 sq ft layout, 1 bedroom flexi, 1 bathroomTap to enlarge ↗
485 sq ft
1 Bedroom Flexi · 1 Bathroom
Flexi suiteRequest plan ↗
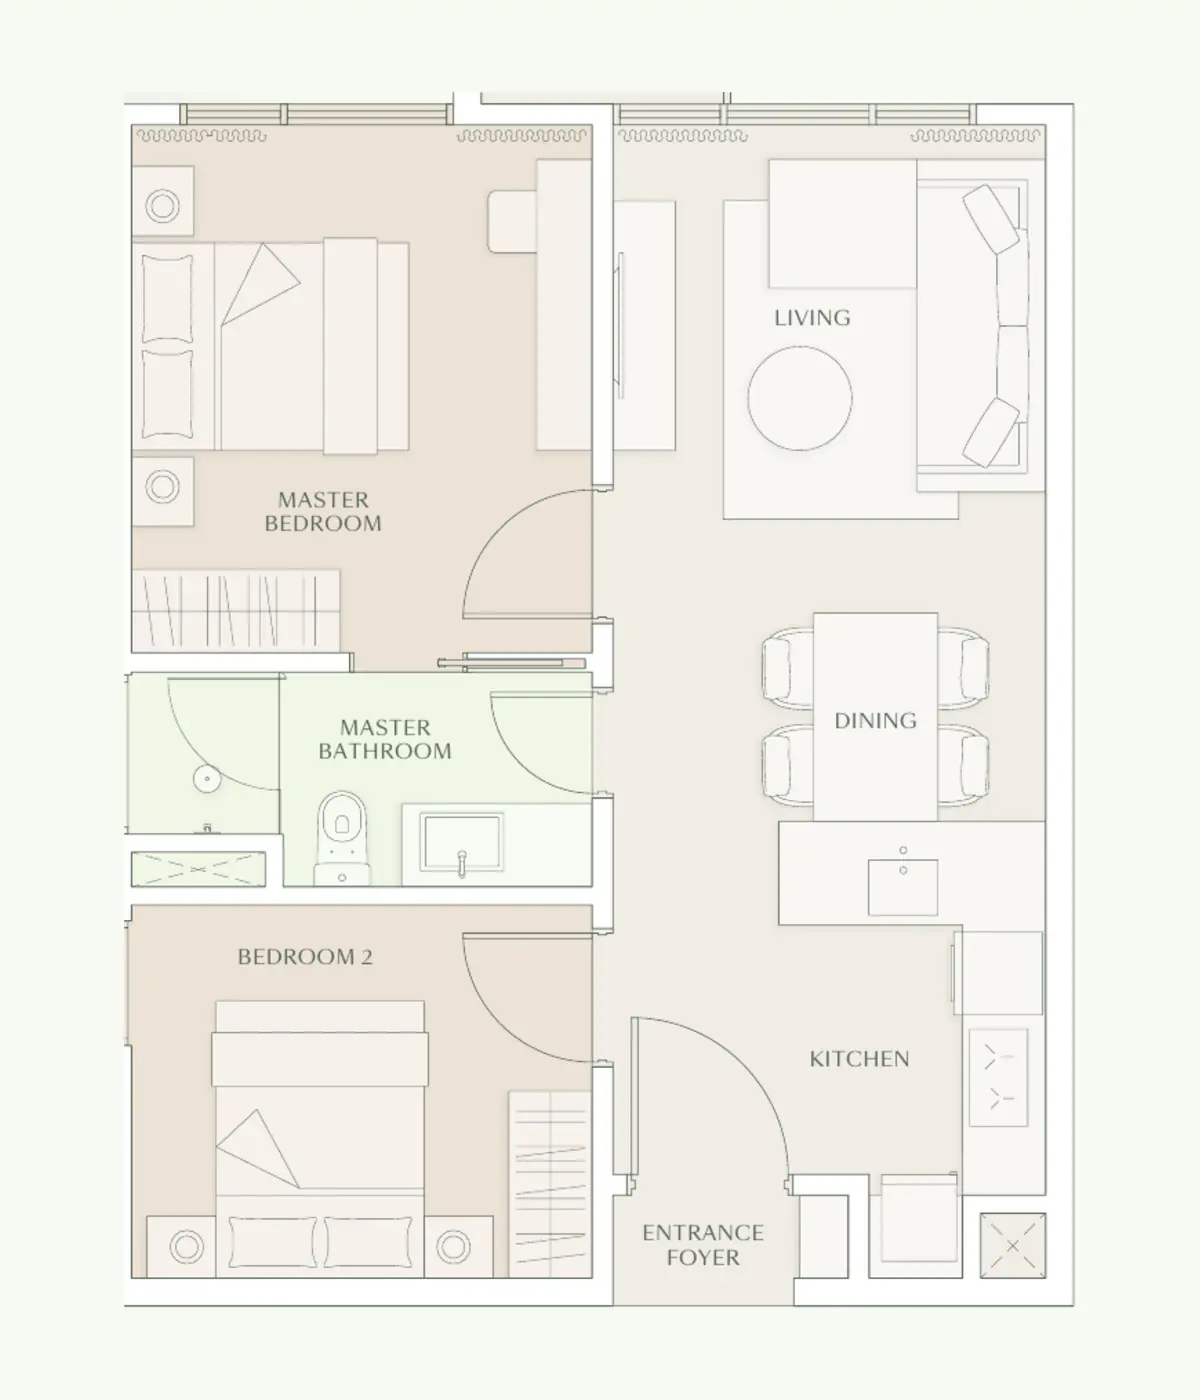
Parc 646 sq ft layout, 2 bedroom, 1 bathroomTap to enlarge ↗
646 sq ft
2 Bedroom · 1 Bathroom
Compact 2-bedRequest plan ↗
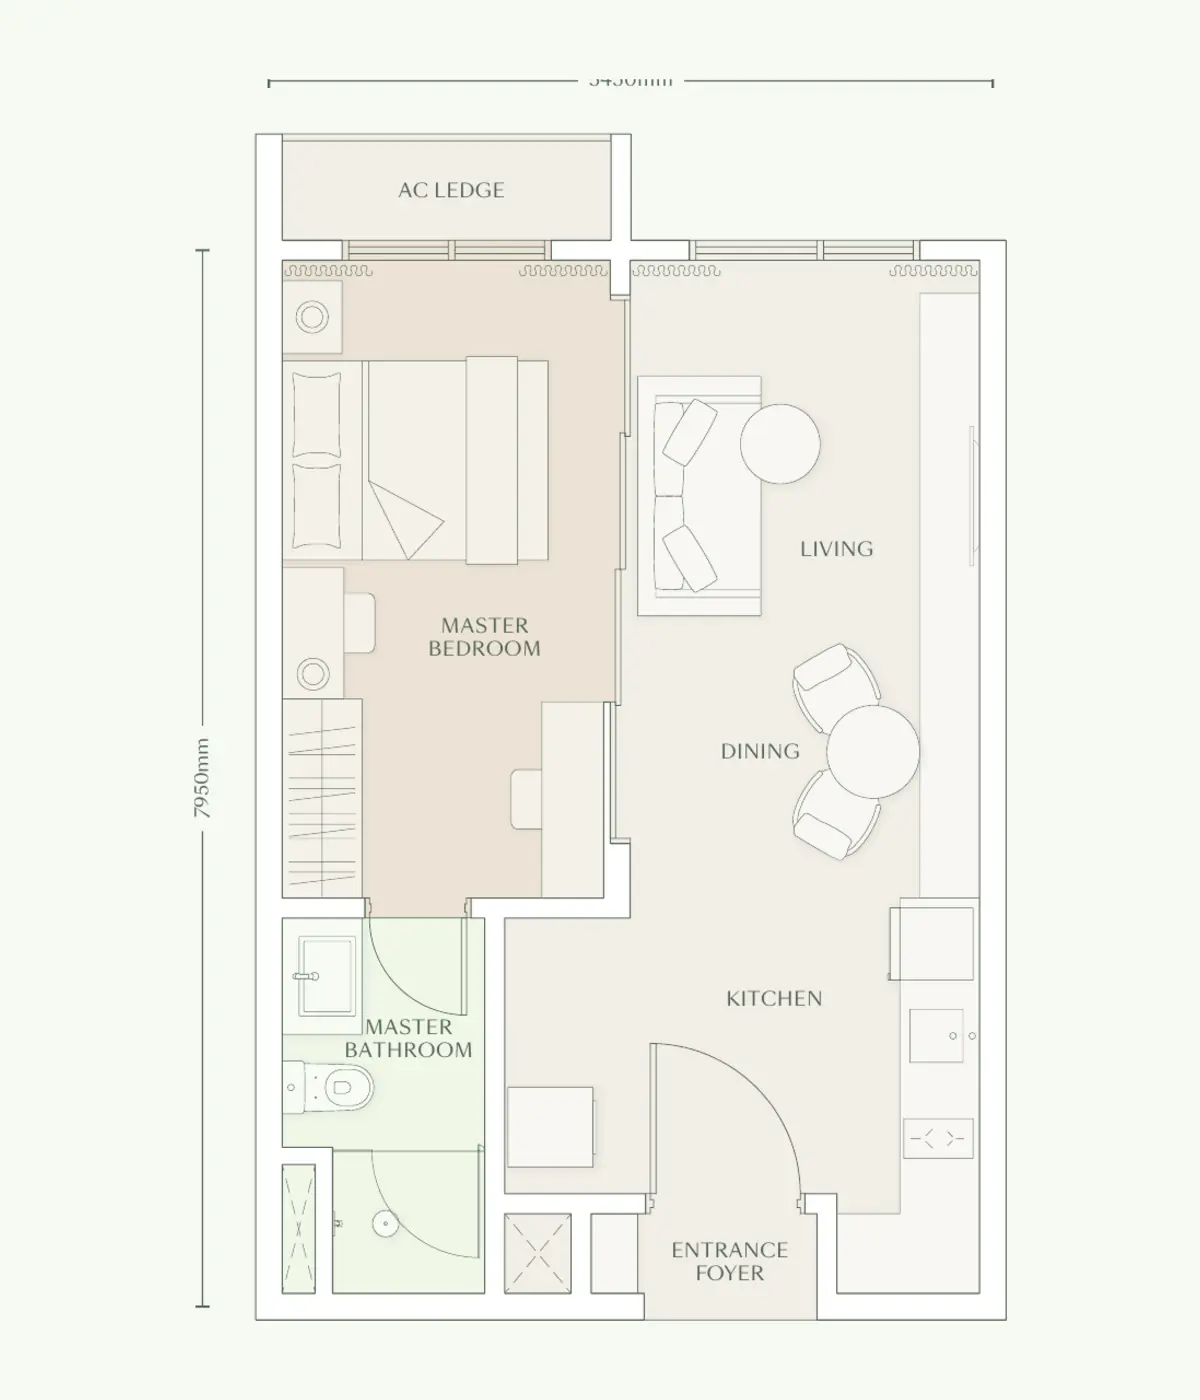
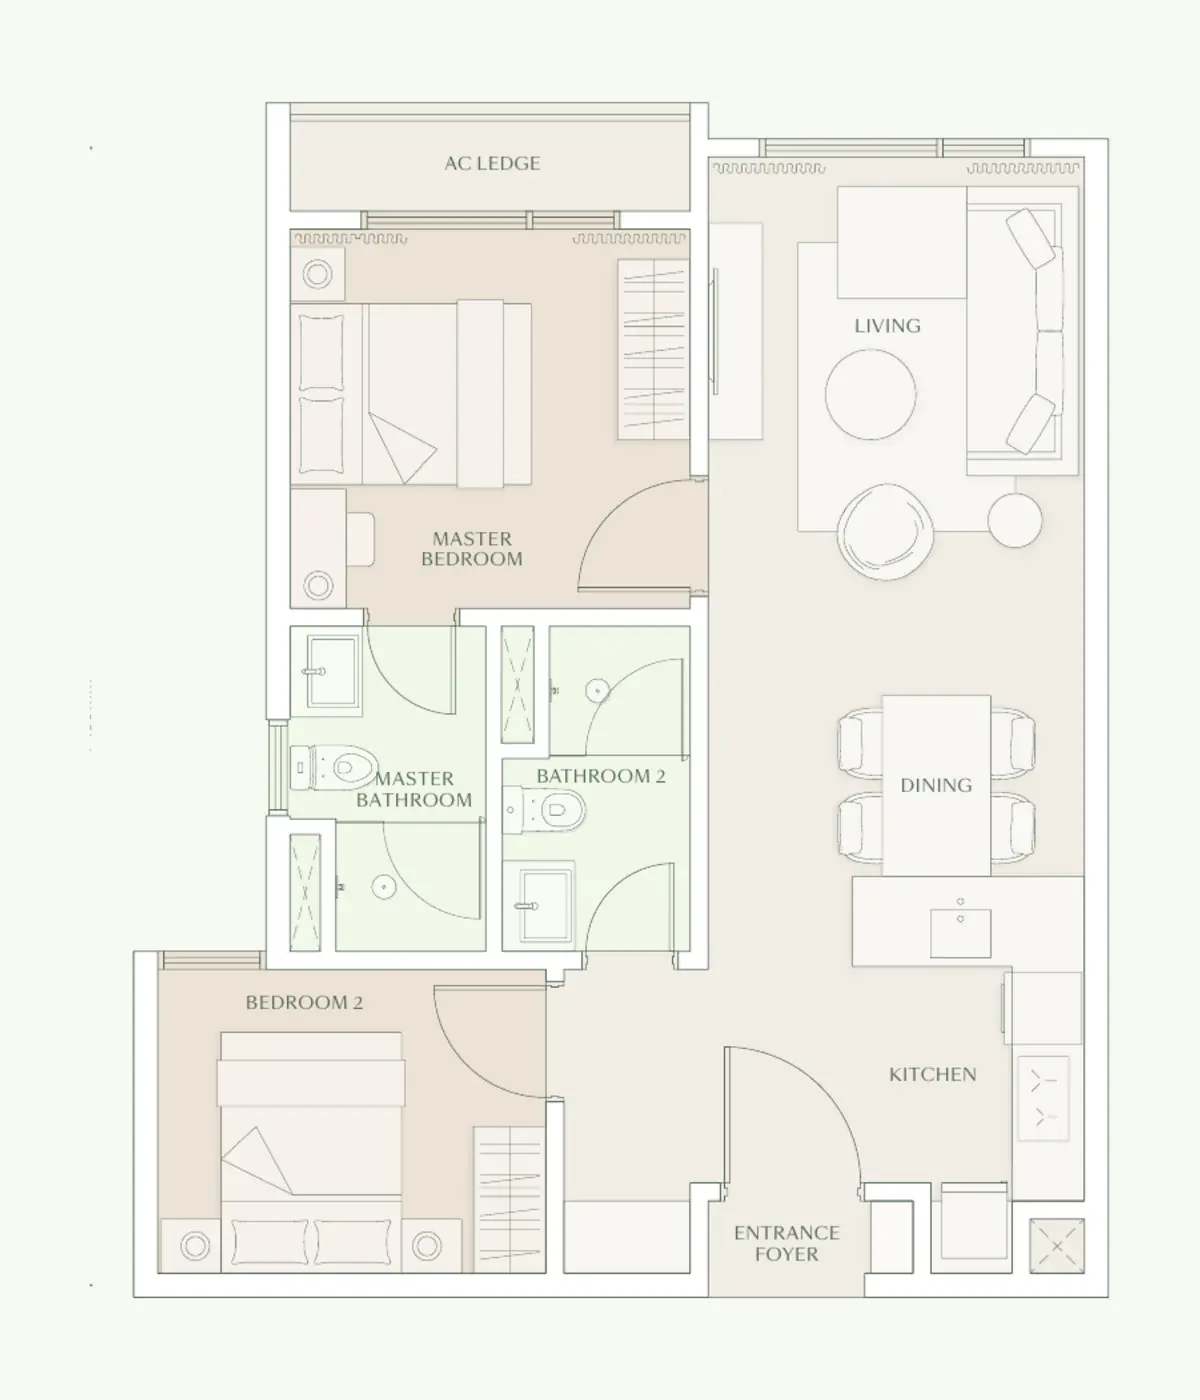
Parc 689 sq ft layout, 1 bedroom, 2 bathroomTap to enlarge ↗
689 sq ft
1 Bedroom · 2 Bathroom
Ensuite livingRequest plan ↗
Parc 732 sq ft layout, 2 bedroom, 2 bathroomTap to enlarge ↗
732 sq ft
2 Bedroom · 2 Bathroom
Couples & sharersRequest plan ↗
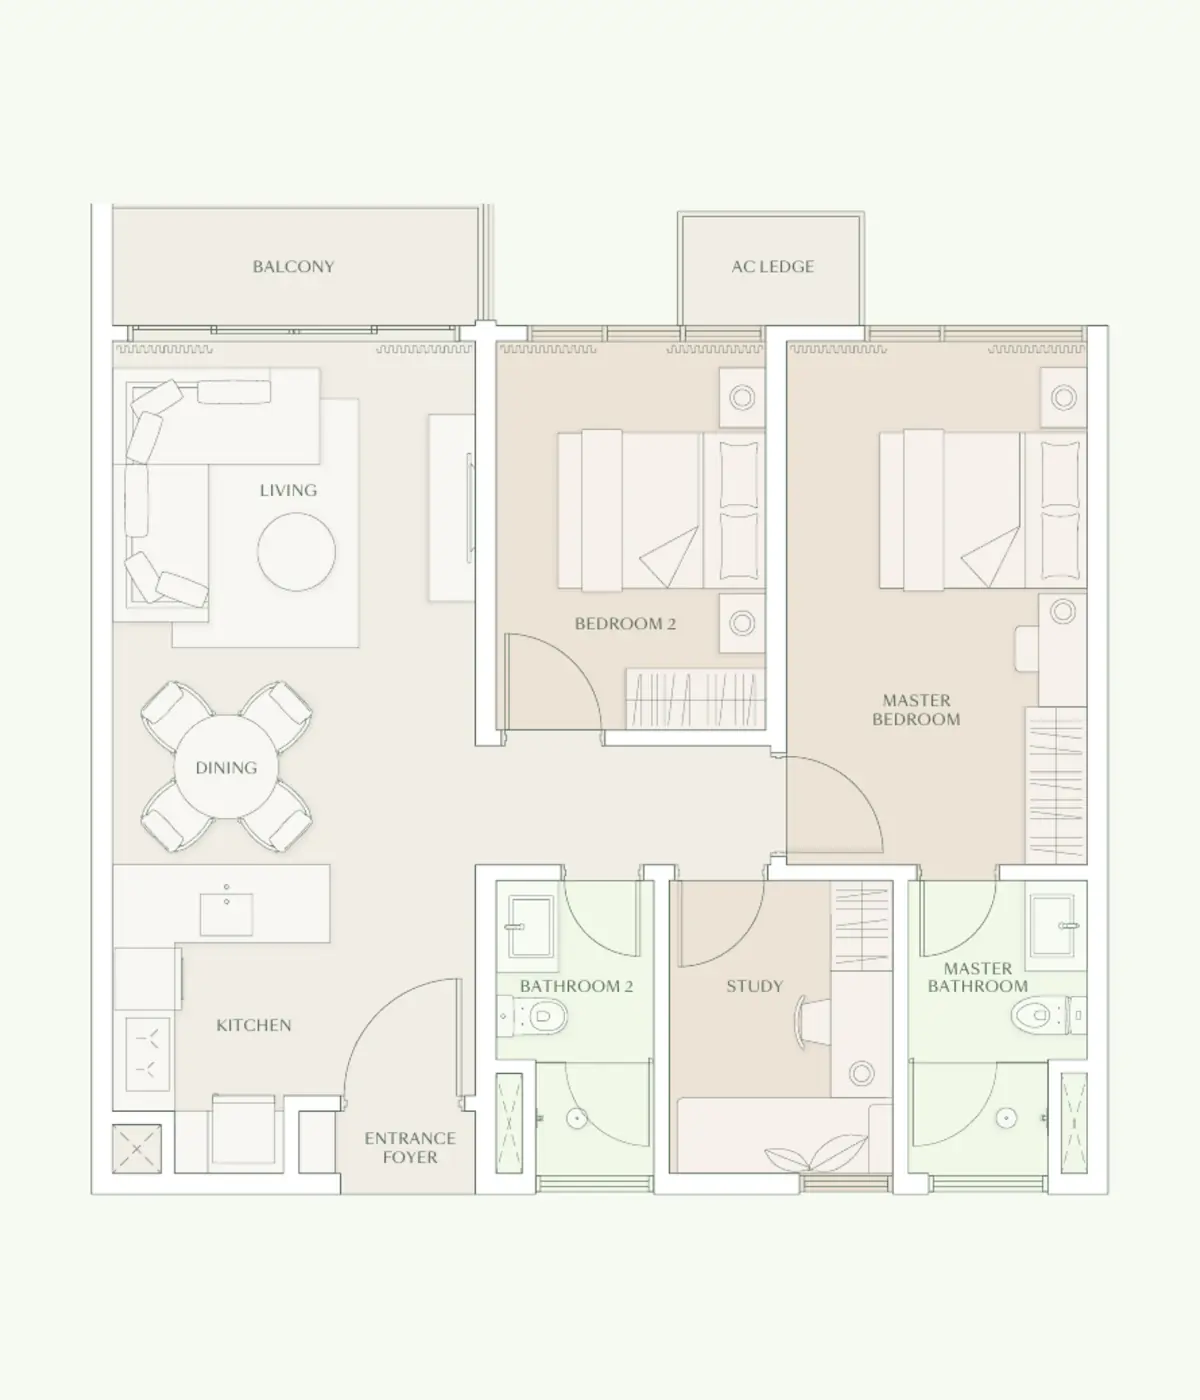
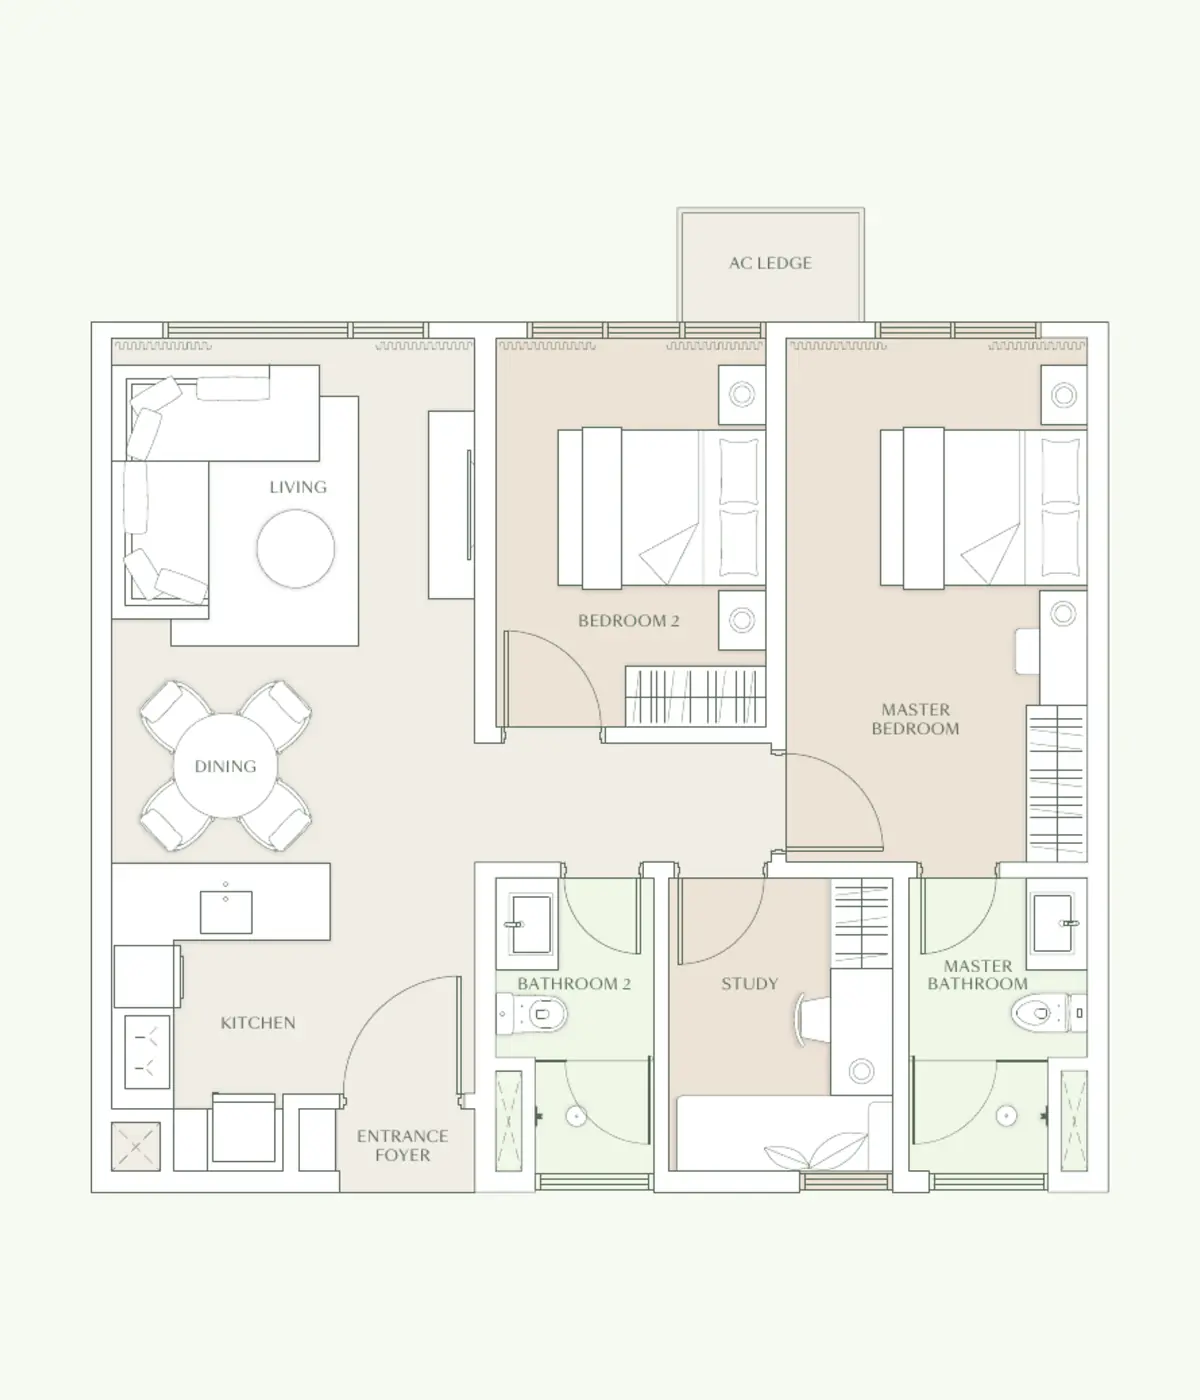
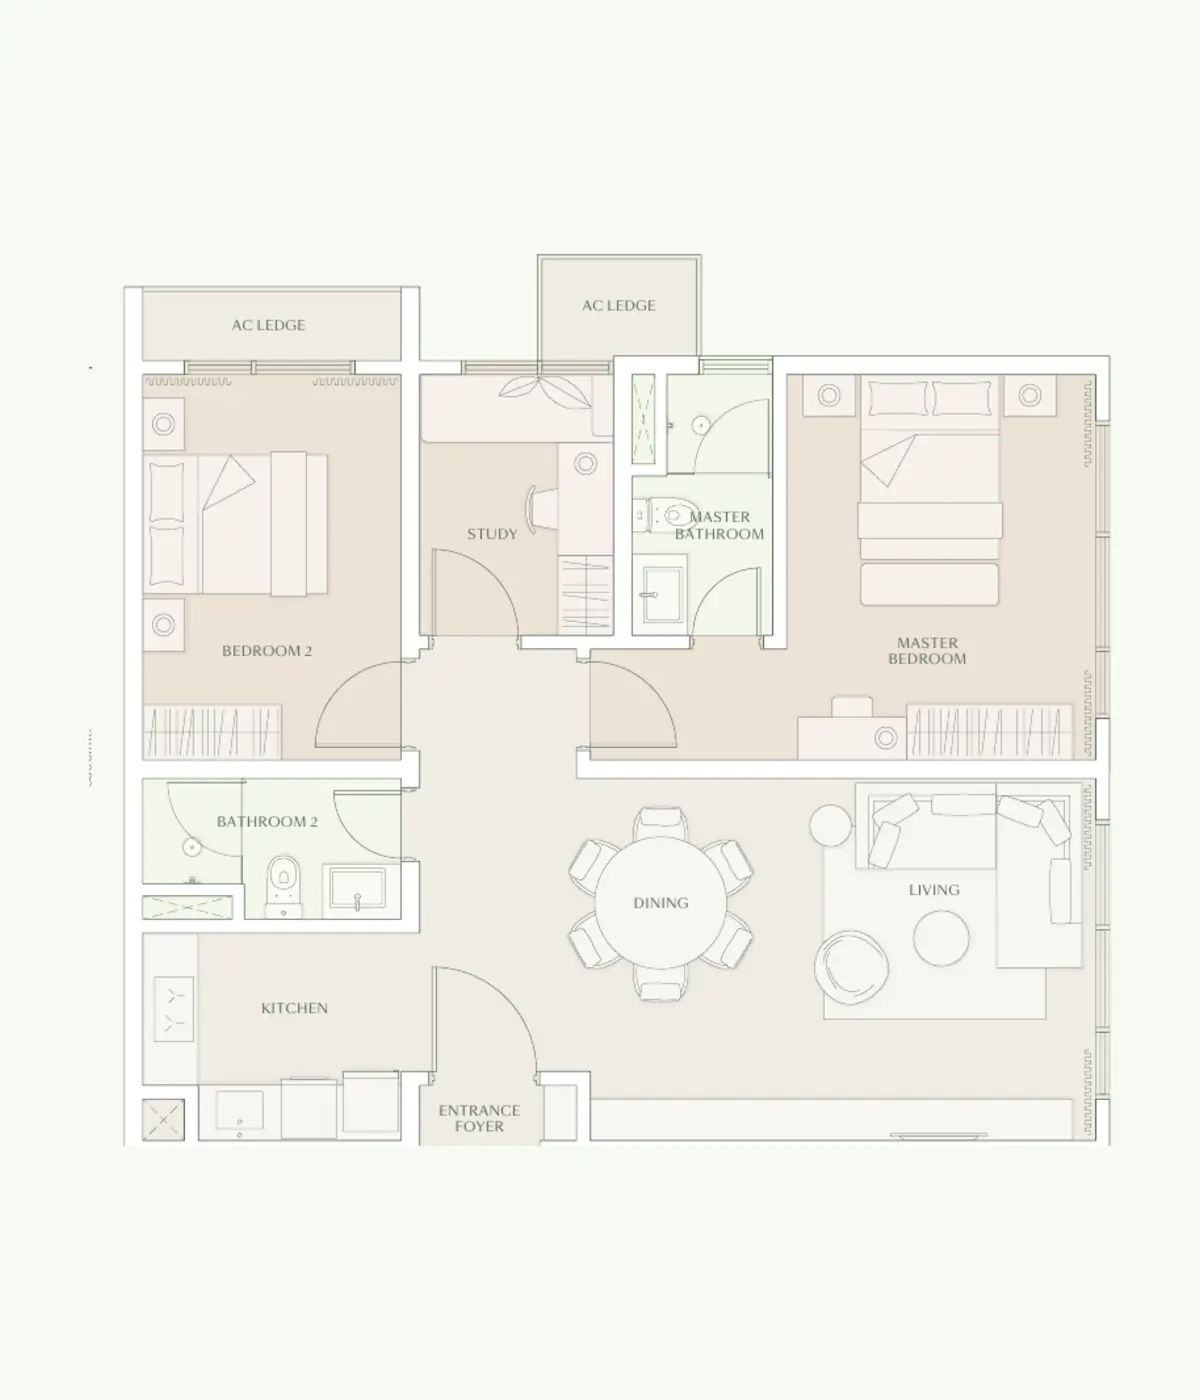
Parc 872 sq ft layout, 2 bedroom plus study, 2 bathroomTap to enlarge ↗
872 sq ft
2 Bedroom + Study · 2 Bathroom
Work from homeRequest plan ↗
Parc 926 sq ft layout, 2 bedroom plus study, 2 bathroom, balconyTap to enlarge ↗
926 sq ft
2 Bedroom + Study · 2 Bathroom · Balcony
Space to growRequest plan ↗
Parc 1,012 sq ft layout, 2 bedroom plus study, 2 bathroomTap to enlarge ↗
1,012 sq ft
2 Bedroom + Study · 2 Bathroom
Family flexRequest plan ↗
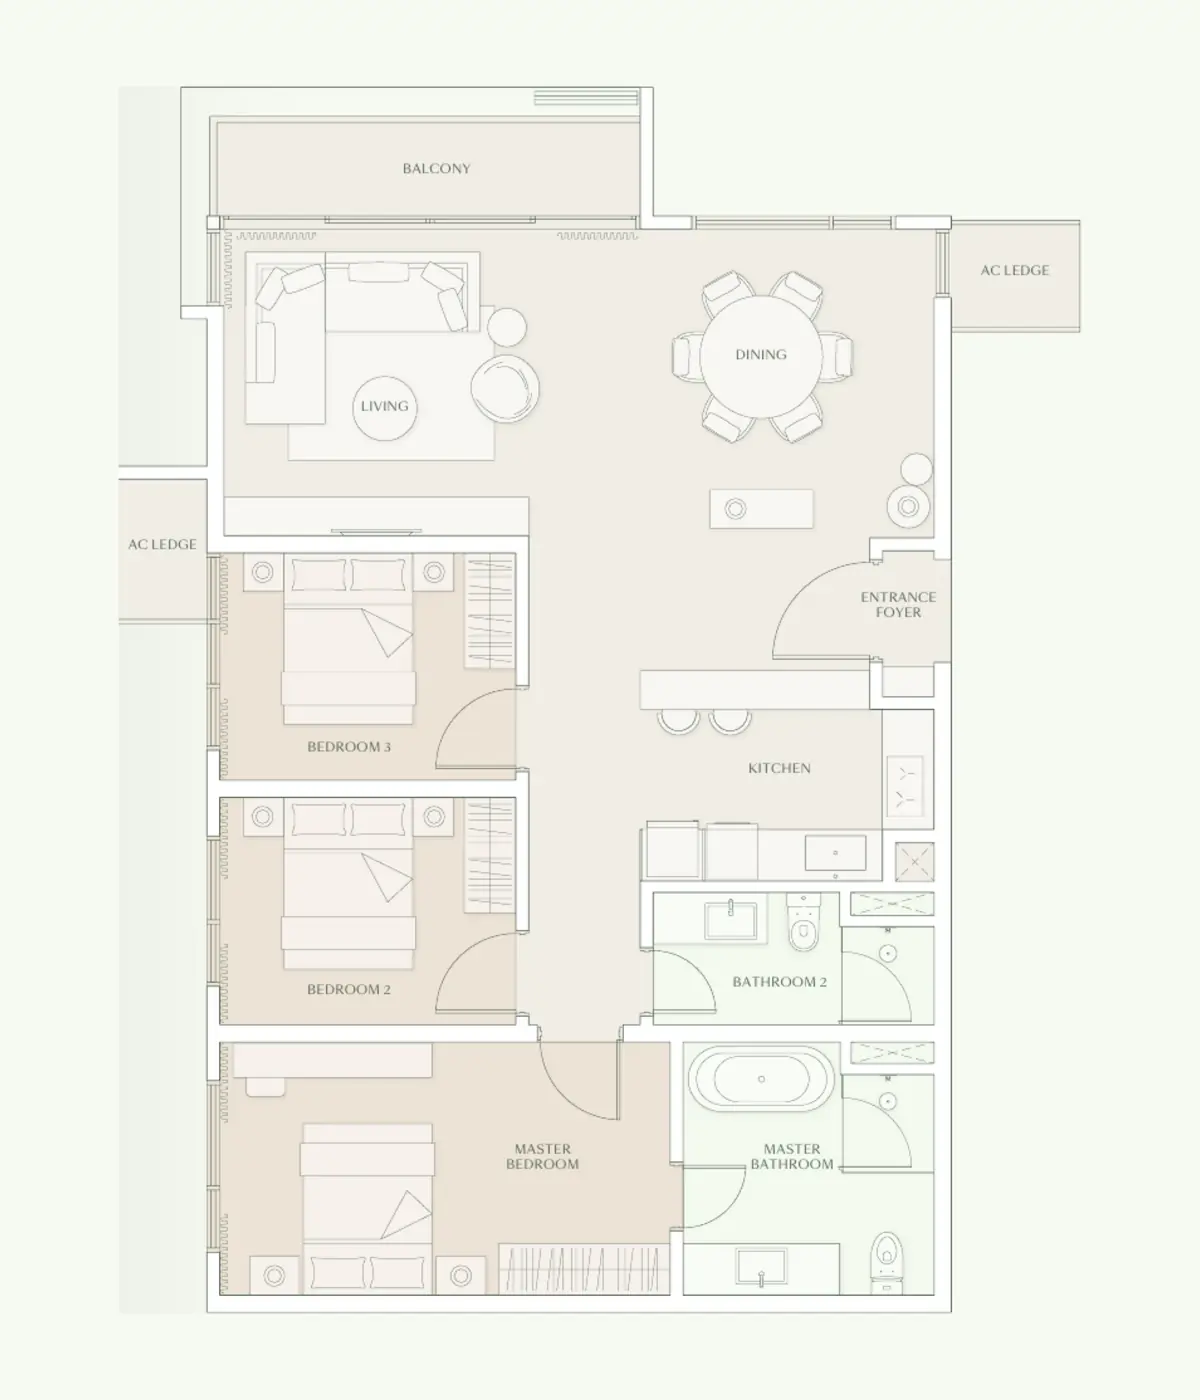
Parc 1,260 sq ft layout, 3 bedroom, 2 bathroom, balconyTap to enlarge ↗
1,260 sq ft
3 Bedroom · 2 Bathroom · Balcony
Family homeRequest plan ↗
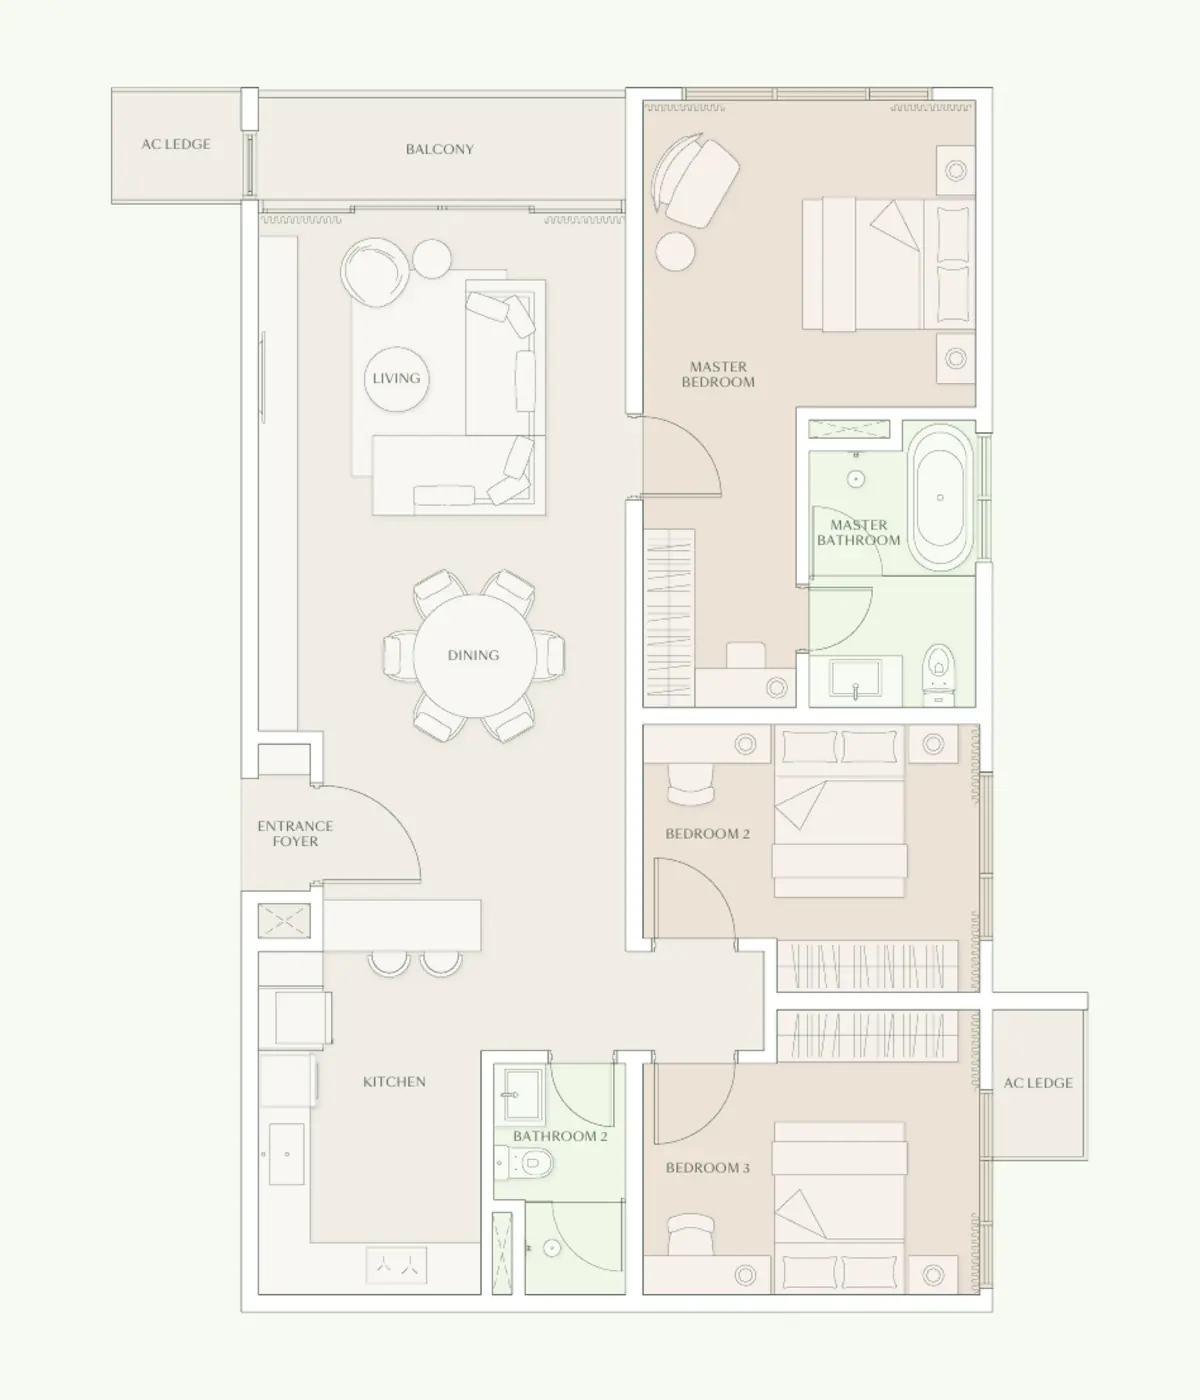
Parc 1,325 sq ft layout, 3 bedroom, 2 bathroom, balconyTap to enlarge ↗
1,325 sq ft
3 Bedroom · 2 Bathroom · Balcony
Premium familyRequest plan ↗

Layout labels and sizes are indicative. Nine layouts, built-up areas 485 to 1,325 sq ft. Full plans and availability shared privately on enquiry.

Facilities

Five levels to unwind.

Amenities woven from the ground gardens to the sky lounge, with the park always in view.

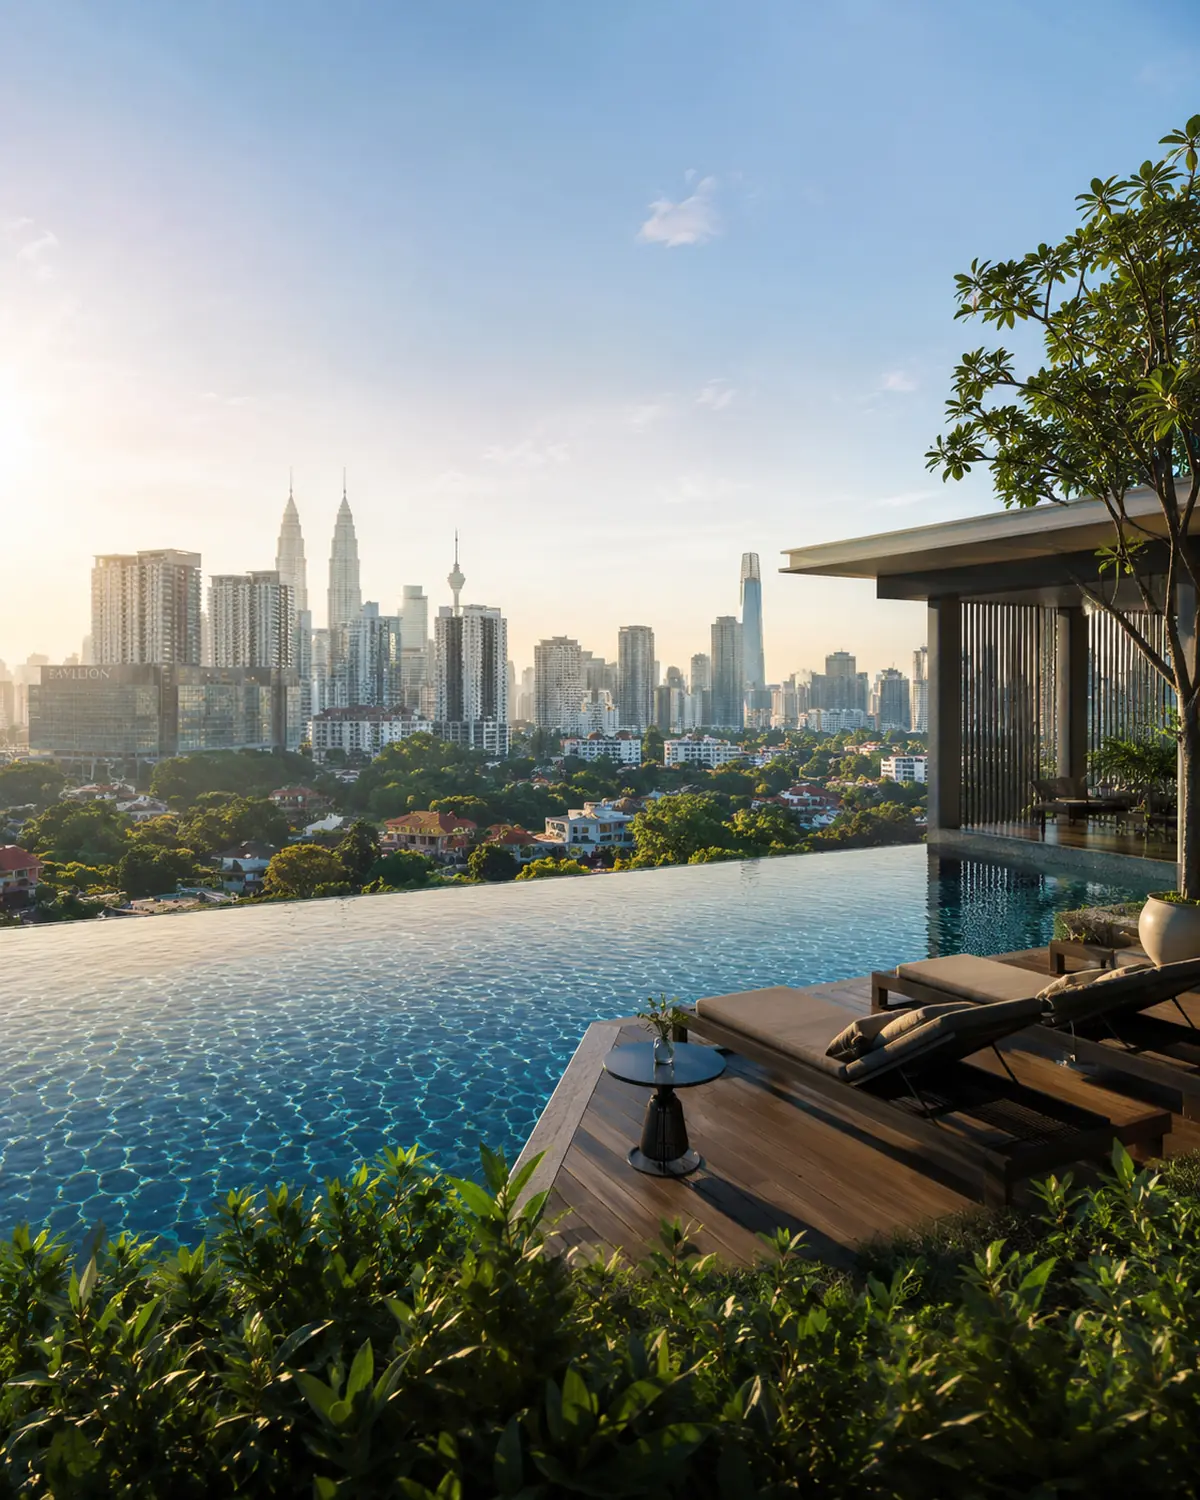
Sky pool overlooking the citySky pool & deck
Central park and gardensCentral park
Resident social loungeSky lounge
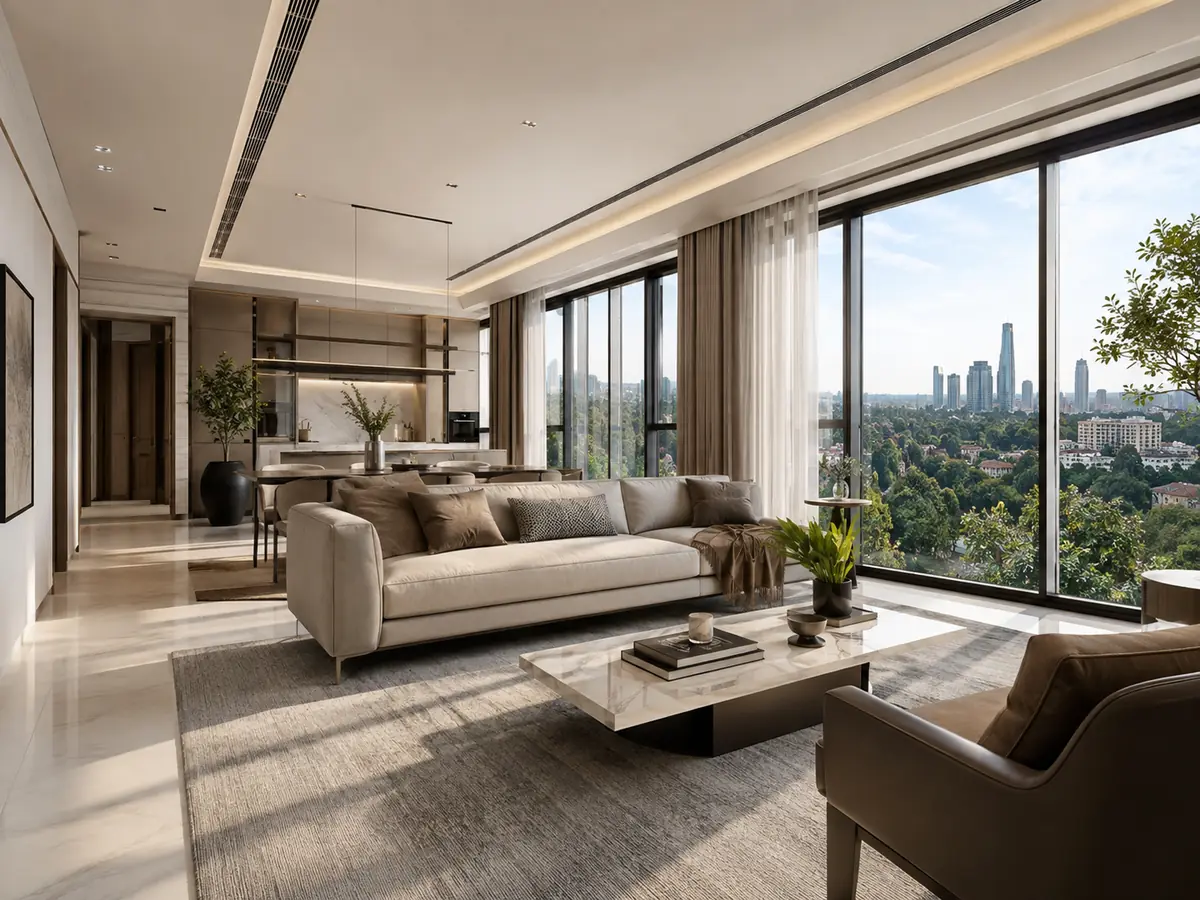
Light-filled residence interiorInteriors
Enquire

Tell us what you're looking for.

We reply privately with full details, floor plans and a viewing at your pace. No pressure, no spam.

Send enquiry

EVC Residences is a developer-appointed sales agency. The homes shown are marketed as new units on behalf of their developers, not as sub-sale units and not on behalf of individual owners. All names shown are indicative only; full project details and pricing are provided privately upon enquiry.